


No Level Ground, No Limits
A Hillside With Room for Everything
The Challenge
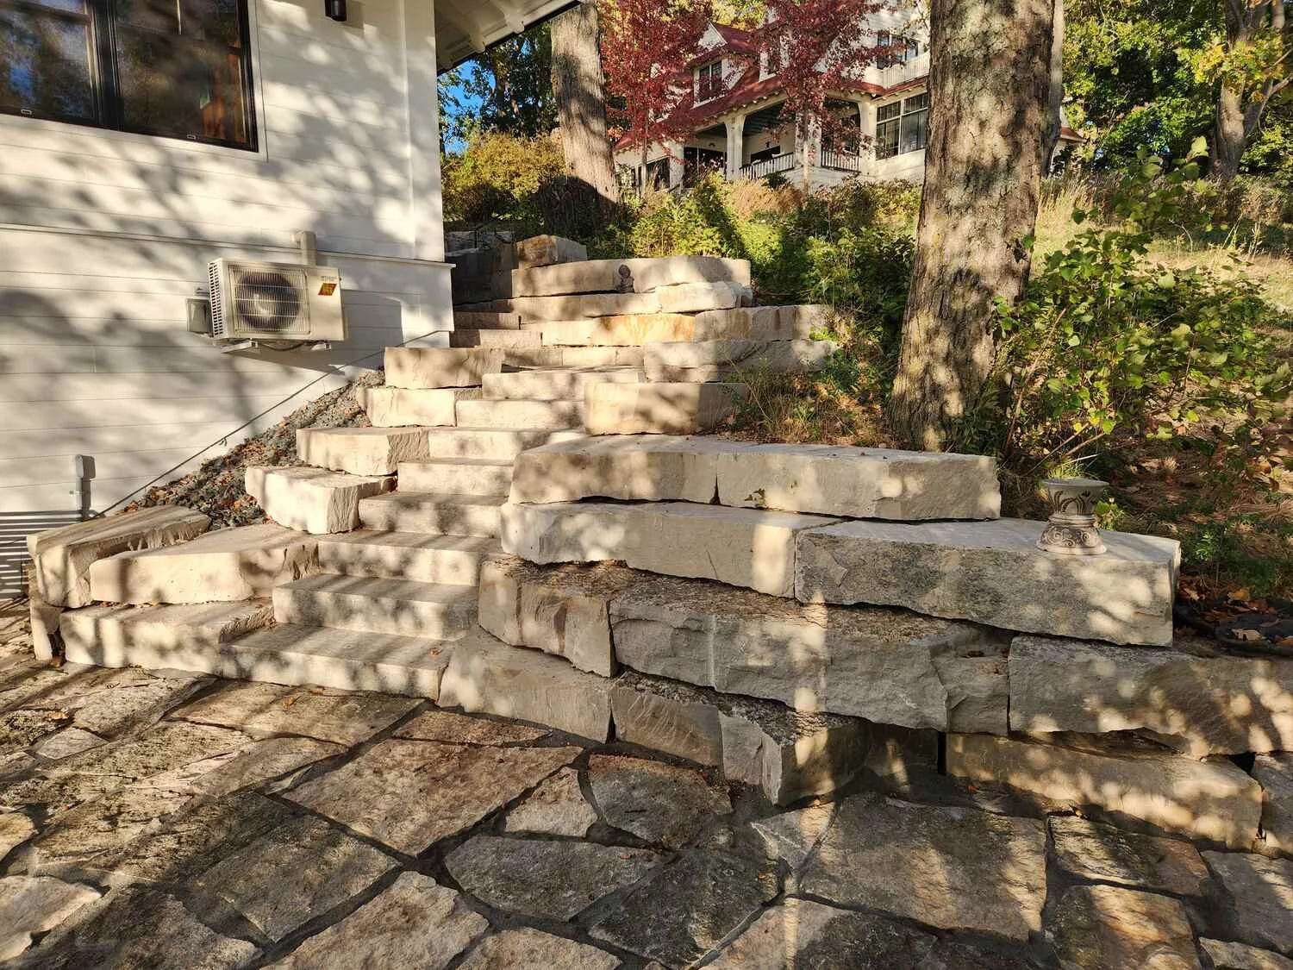
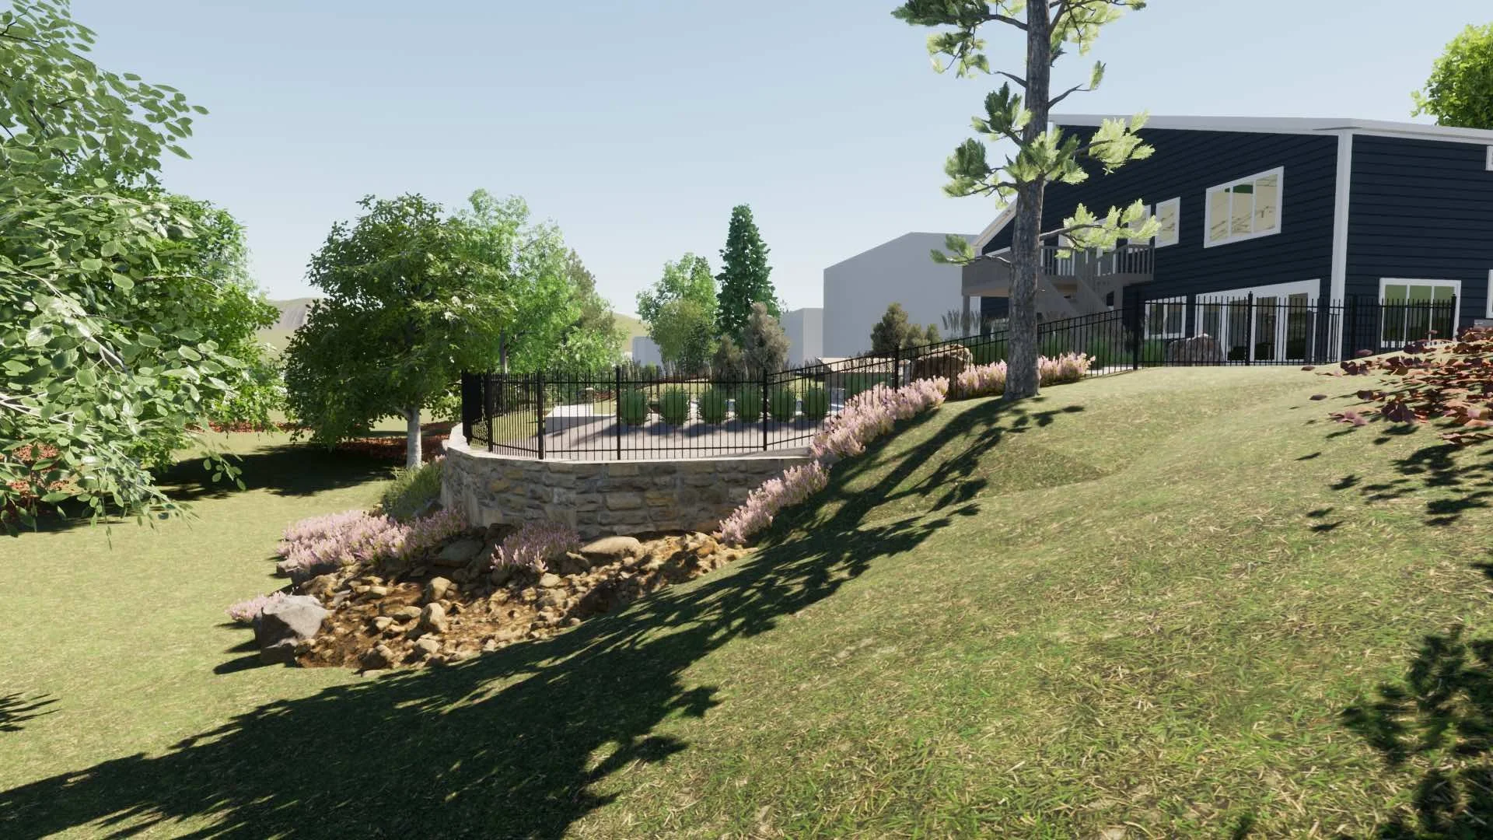
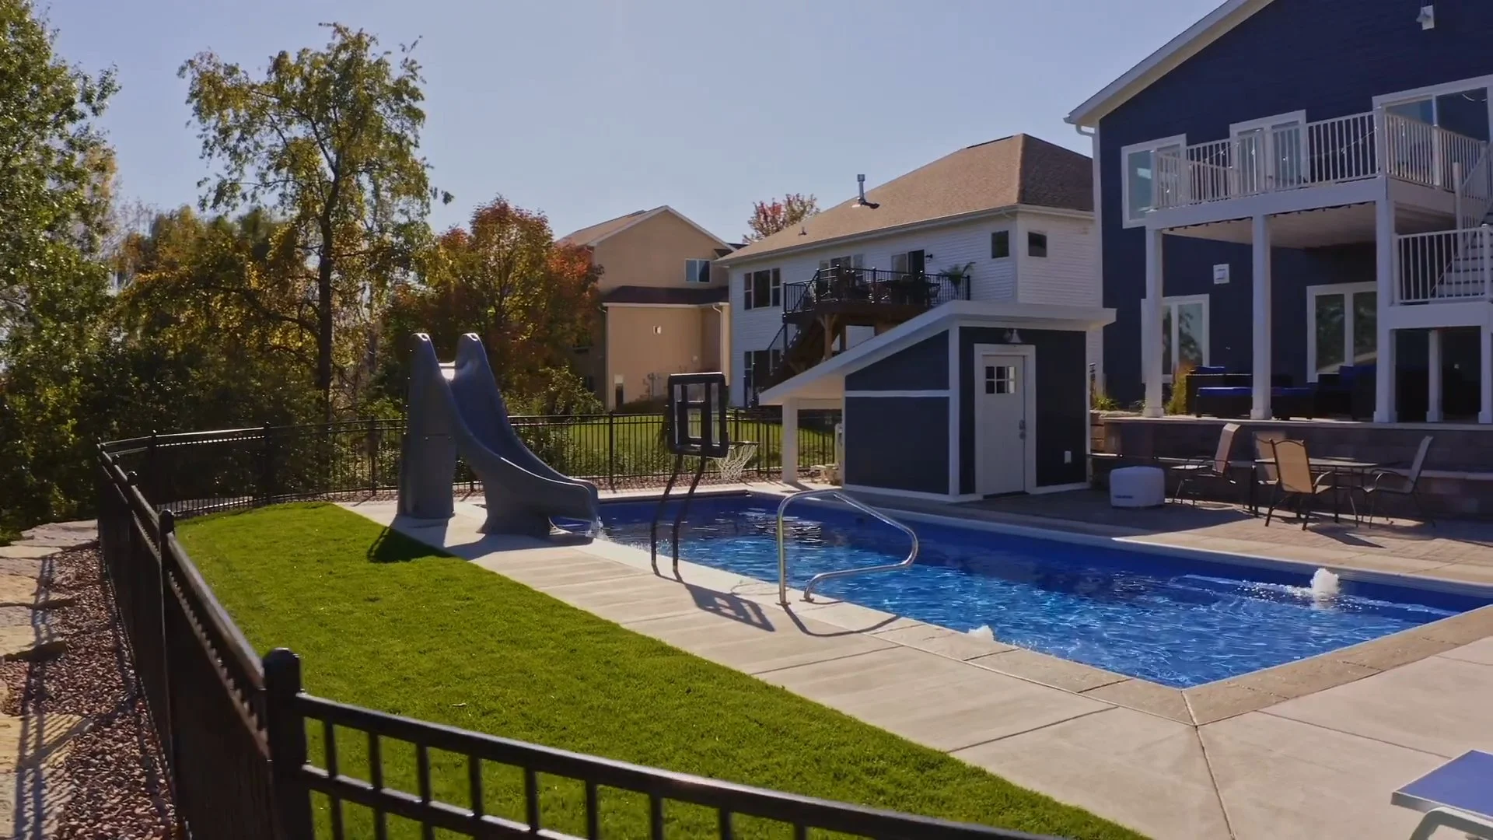
The plan for this property called for a pool, a pavilion, a pickleball court, and open lawn, on a lot with almost no level ground. The ground changes elevation sharply as it moves away from the house, so there was no single stretch of yard where all of that could sit together. Each space needed its own level, cut into the slope and held there, and all of them needed to connect well enough to feel like one backyard instead of four separate projects.
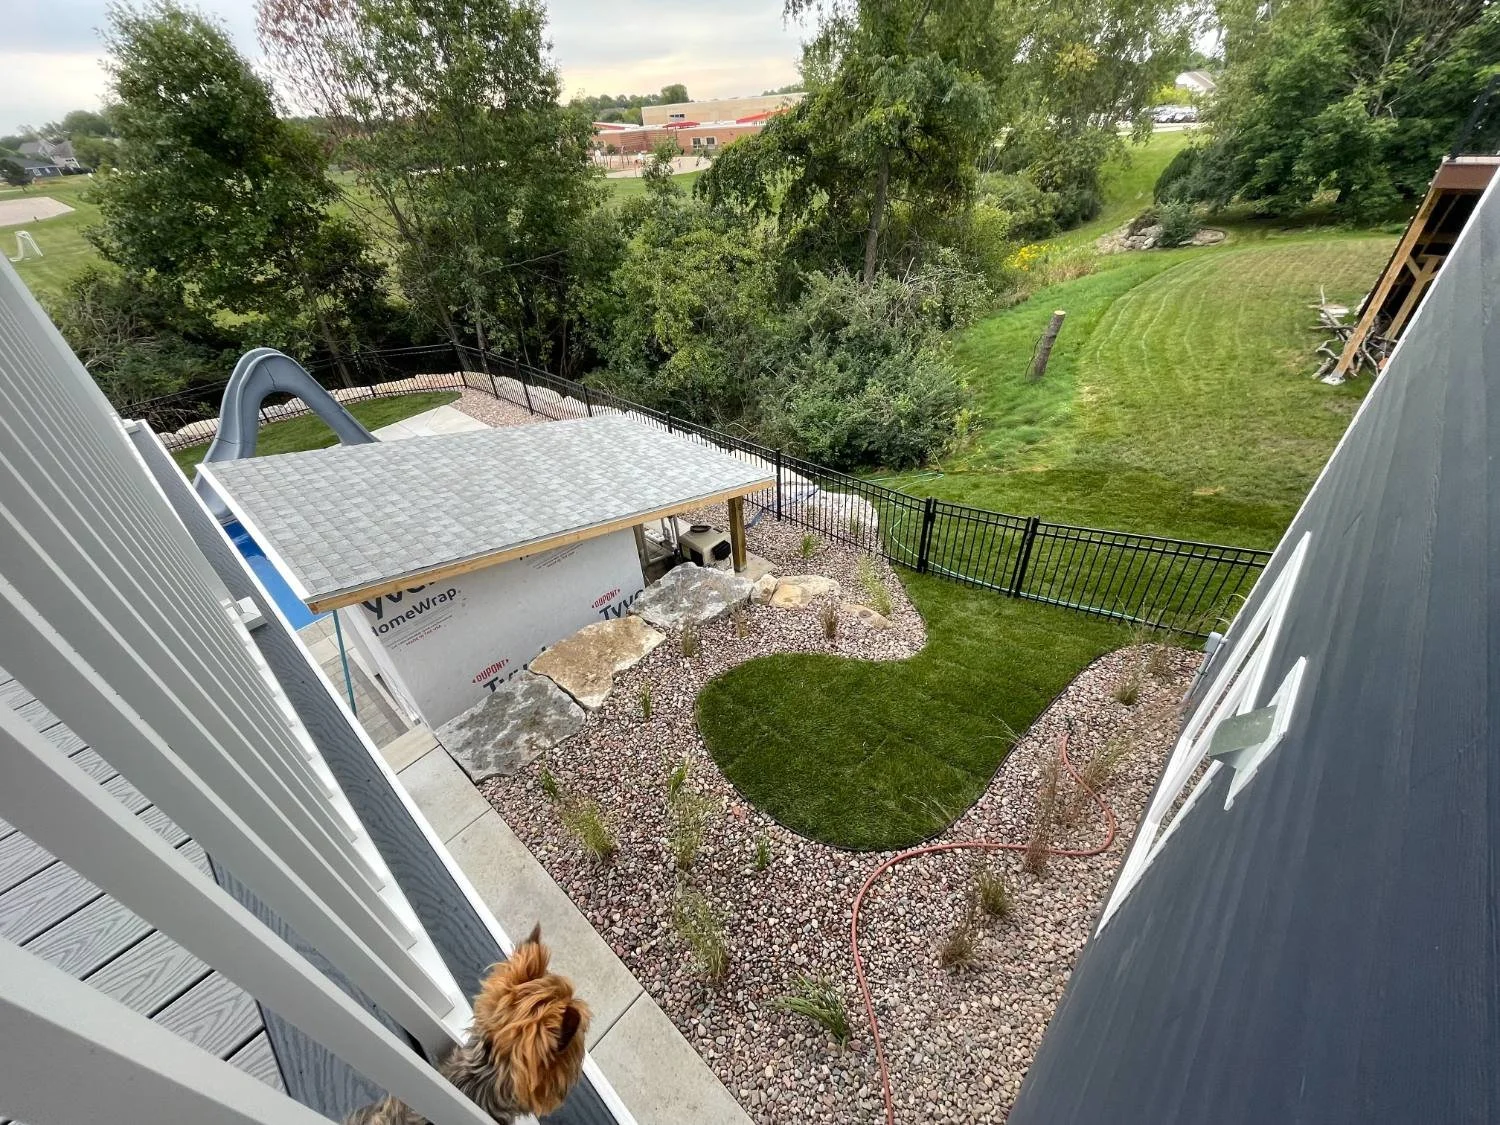
Water was the other problem. The main ditch across the back of the property, left from the original development, runs 350 feet from one property line to the other with less than 1% of fall, so it had almost no ability to drain on its own. The build had its own challenge too: with separate contractors building the pool, the pavilion, and the court surface, several crews' grades, materials, and schedules all had to meet in the same places.

The Solution
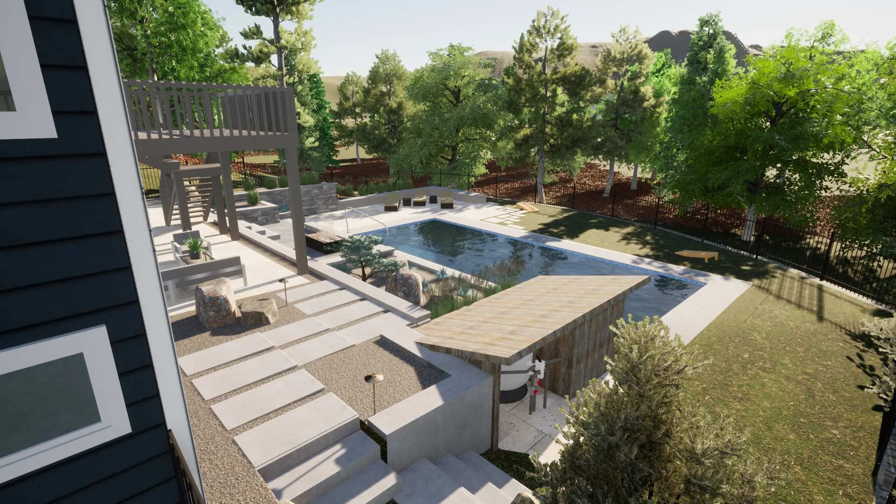
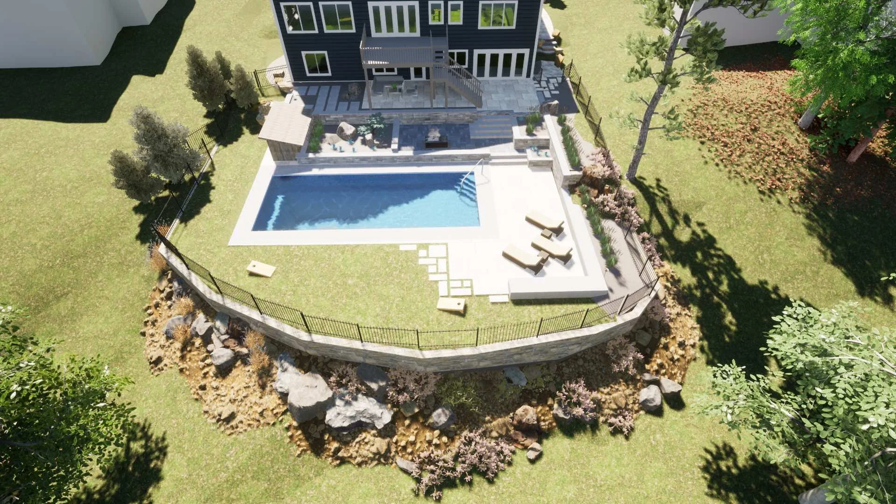
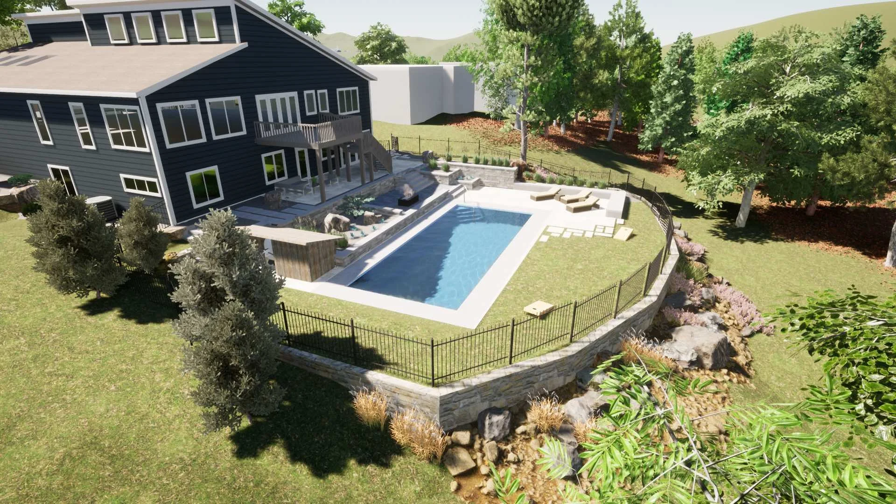
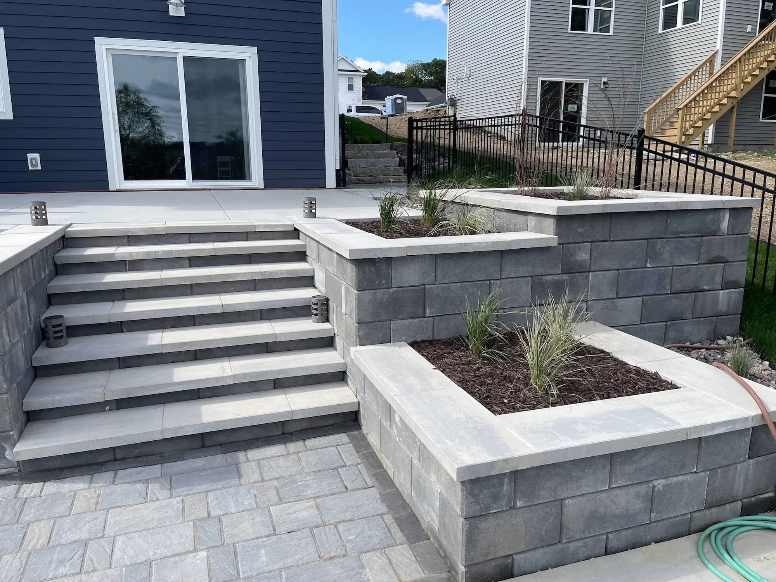
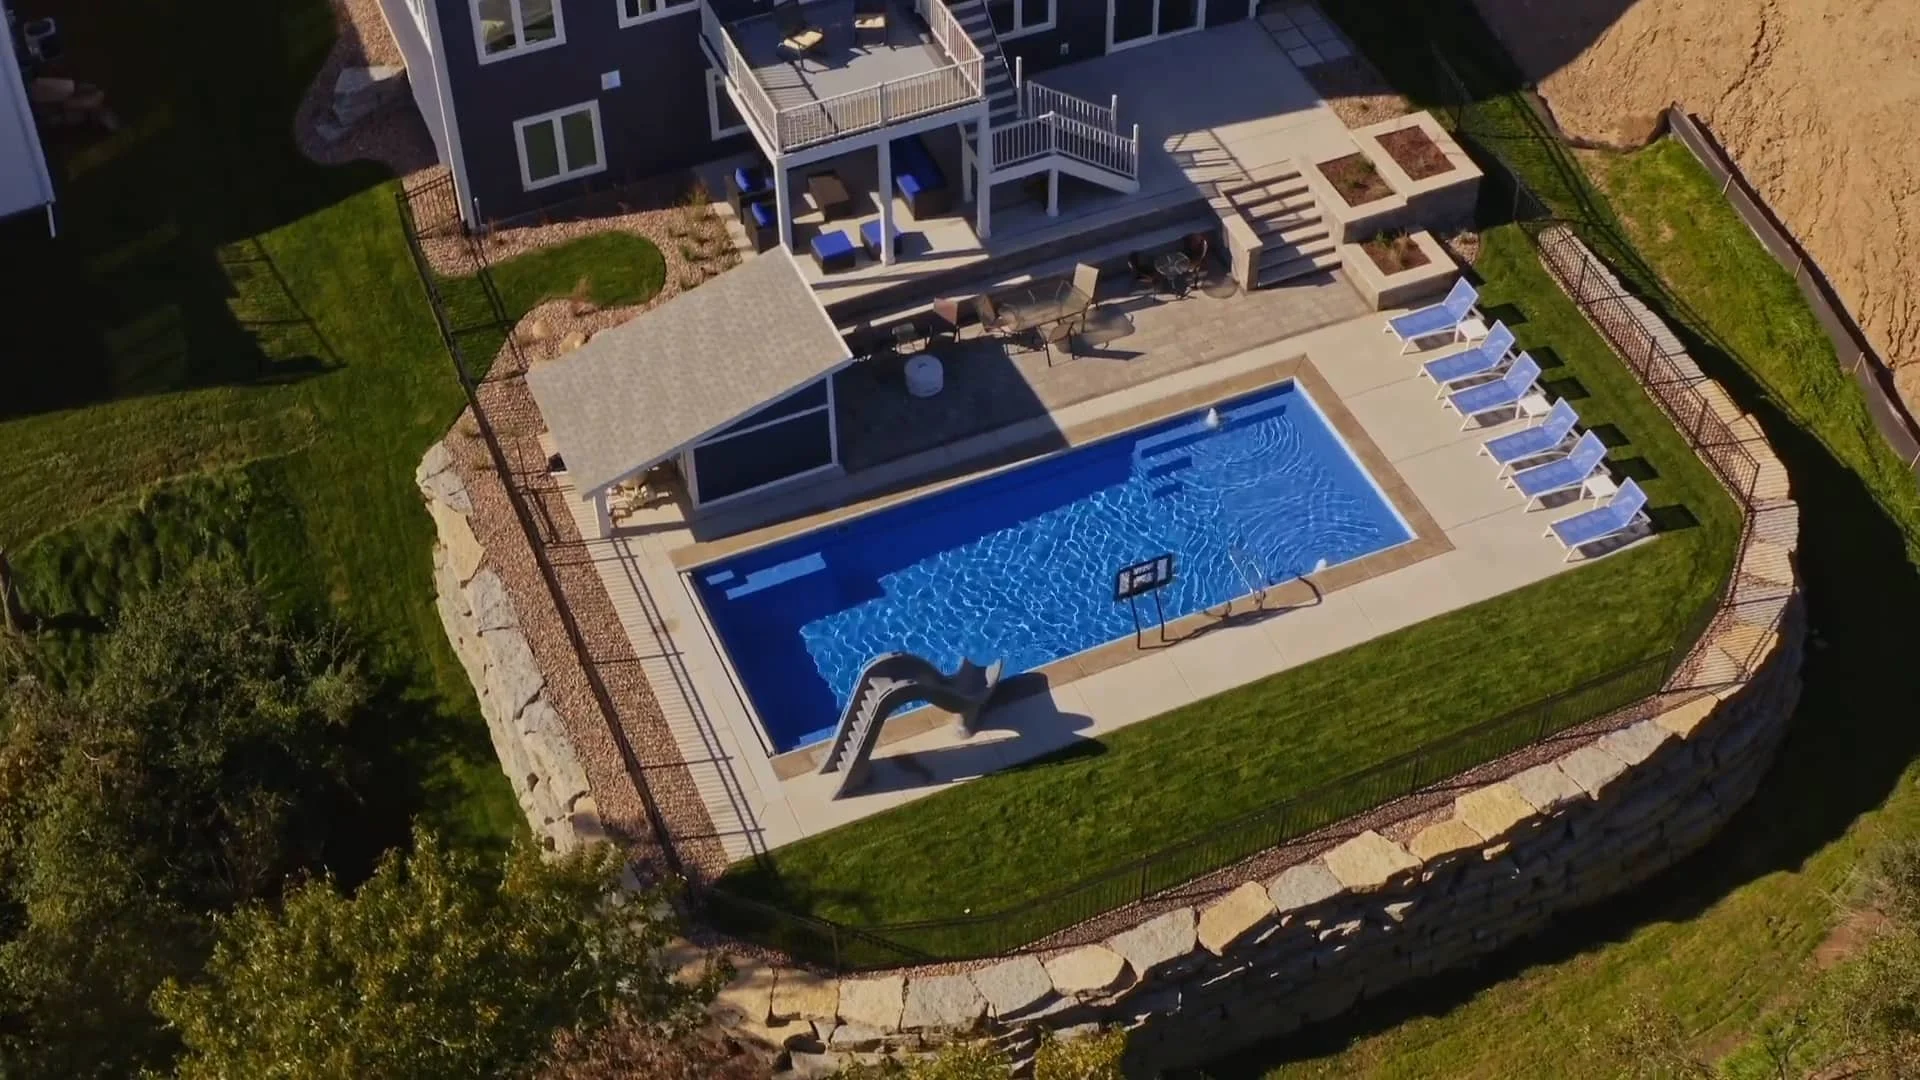
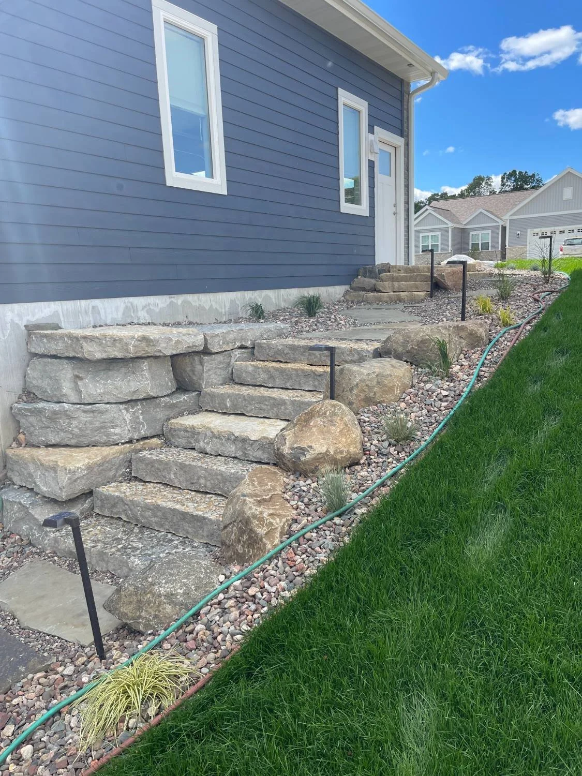
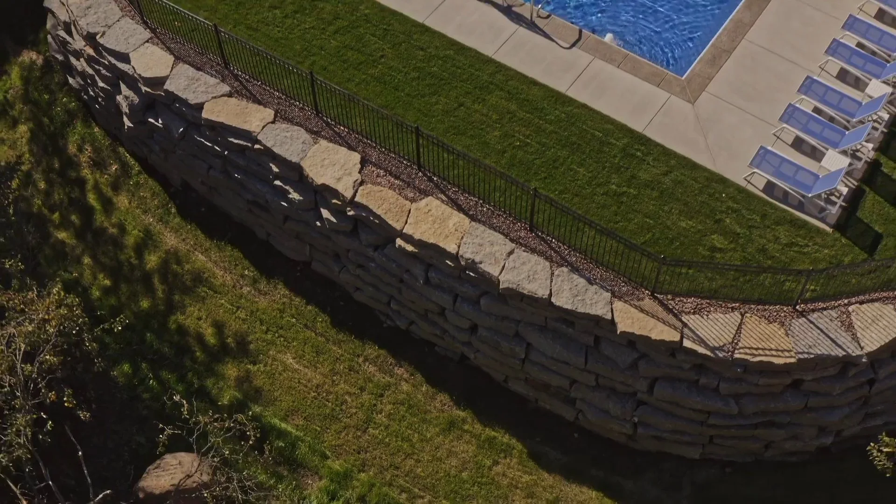
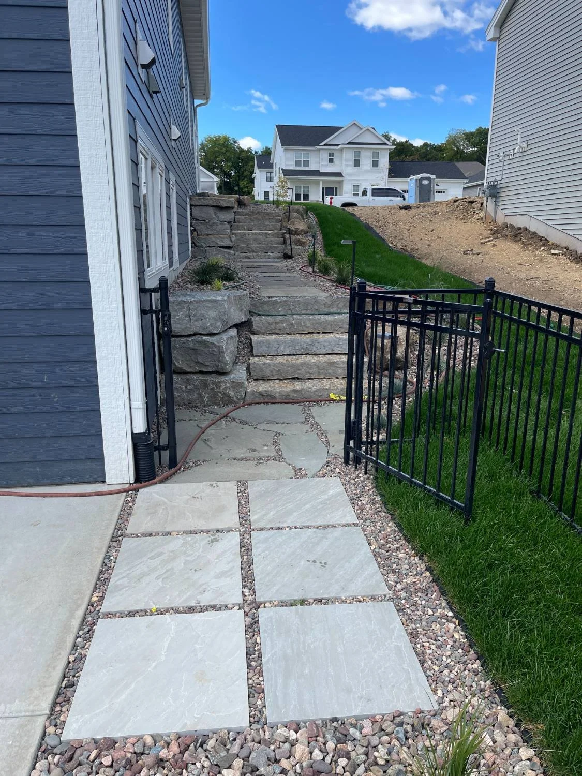
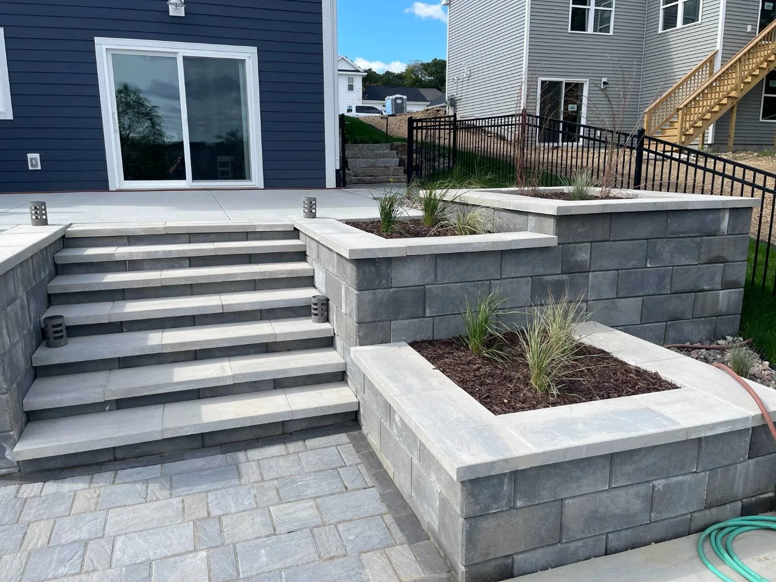
This is the kind of site we like. We broke the slope into three levels: the upper patio at the house, the pool and pavilion below it, and the pickleball court at the bottom. Outcropping stone walls hold each level, including a 7-foot wall behind the pool, and natural stone steps connect them. Curved seating walls, a circular paver patio, plantings, and landscape lighting finish the open areas.
The hardscape between the house, pool, and pavilion took the most planning. Several paving, wall, and step materials from more than one installer meet there, and our team led the planning and build so every elevation lines up.
Underground, we designed and installed drainage for buried downspouts, the pool backwash, the garage floor drain, channel drains in the paving, yard catch basins, and drain tile around the court. A French drain and subsurface storage basin run the length of the back ditch.
We designed around the other contractors' work too. We set the pool's location, mechanicals, and elevations and were on site during its build. For the court, we excavated, set elevations, and prepped the base. At the pavilion, we built lighting into the pillars and installed paver inlays by the fireplace and a paver border around the outside. Weekly calls with the homeowners and direct contact with every contractor kept the full scope on track.
The Result

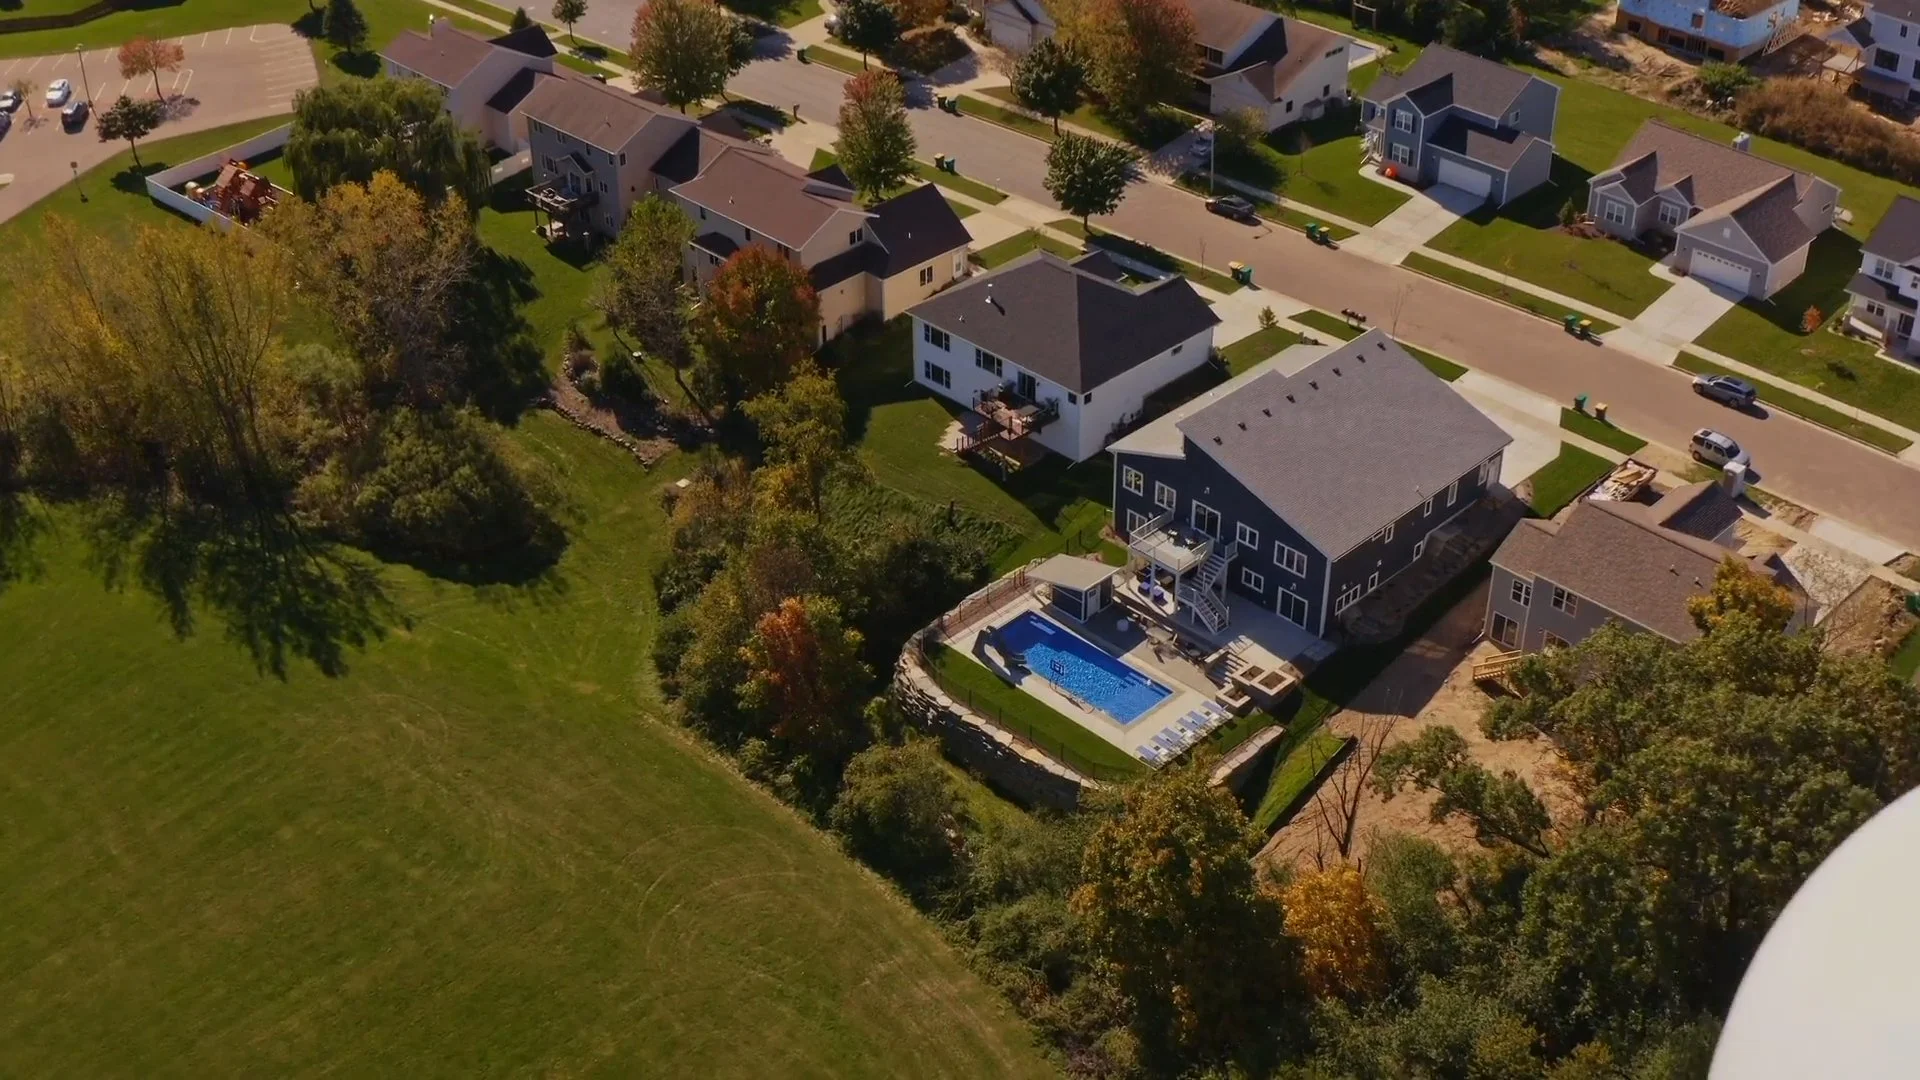
Today the hillside that once limited this property is the thing that organizes it: a patio level at the house, a level for swimming and gathering around the pool and pavilion, and a level for play at the bottom, with open lawn for everyday use.
Out of sight, the drainage system handles the water, even along a back ditch that barely falls. After sunset, landscape lighting picks out the walls, the pathways, and the pavilion pillars, and the property reads as one connected space from the top of the slope to the bottom. It is the kind of project that shows what a difficult lot can become when you build with the land instead of against it.
Have a lot that seems like it can't work?
Let's find the space your property already has.