

Pergola Builder in Verona, WI: Sizing, Anchoring and the Shade You Actually Get
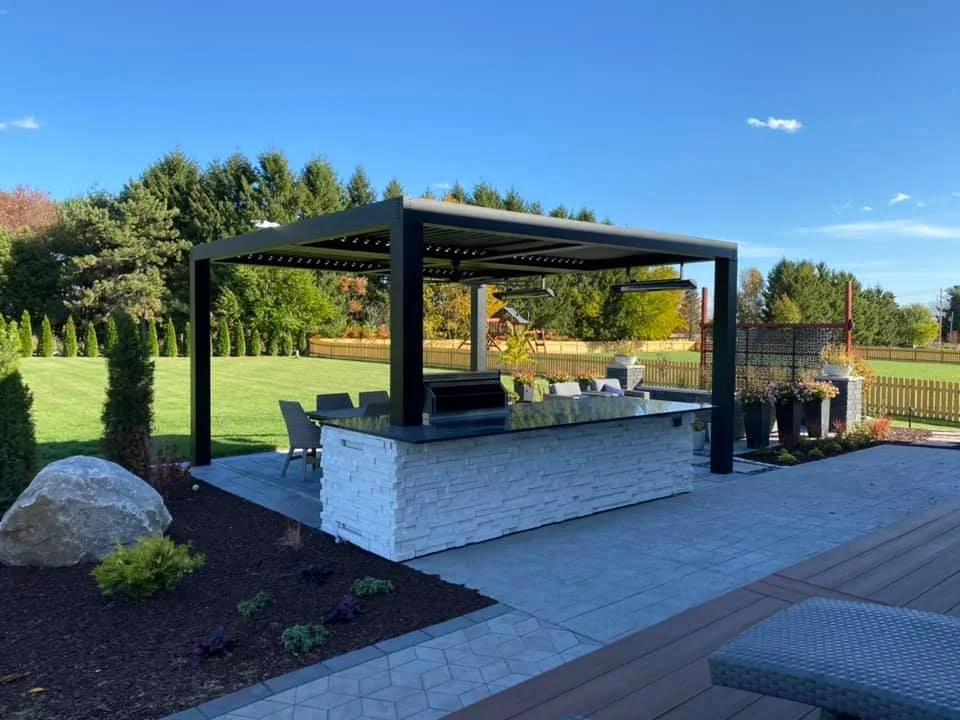
Shade is the reason most homeowners start looking for a pergola builder in Verona, WI, and it is also the part that gets decided last. Rafter spacing, orientation and a footing detail all get specified long before anyone picks a stain color, and all three do more for the finished result than the color does.
Alt's Operation has been serving the greater Madison and Verona areas for over 12 years, and the structures our team builds are specified around those decisions rather than around a catalog image.
Verona sits at the edge of Dane County, where a backyard takes full summer sun and a hard winter in the same year. That combination decides more about a pergola than style does, and it is where our team starts.
Related: How a Patio Built for Wisconsin's Climate Becomes the Surface the Family Uses Most
What Does A Pergola Actually Do For Shade?
A pergola is an open structure, so the shade it casts moves through the day rather than sitting still. How much of it lands on the patio at the hour you use the yard comes down to the roof, and there are three roof types worth understanding before anything else gets decided.
The choice is structural rather than cosmetic. It sets the size of the posts and beams, whether the frame has to carry drainage, and whether power needs to reach the structure at all. Making it late means rebuilding rather than adjusting.
How A Fixed Rafter Roof Casts Shade
On a fixed roof, rafter depth, rafter spacing and the direction the rafters run decide how much sun reaches the surface below at two in the afternoon in July. Deeper rafters throw a longer shadow at midday, and tighter spacing throws more of it.
Orientation decides the rest. On a west-facing patio our team typically tightens the spacing and adds a second layer of purlins, because low late-day sun cuts straight under a widely spaced roof no matter how deep the rafters are. On a north-facing space we open the spacing back up so the area does not read as dark in spring and fall.
What A Louvered Roof Changes
A louvered roof answers the same question differently. Adjustable aluminum louvers rotate closed for full shade or a passing shower and open for light, which means one structure covers conditions a fixed roof has to be designed toward in advance.
It is the middle option between an open frame and a solid roof, and it suits a space with a kitchen or a dining table under it, where losing the area to an afternoon storm costs you the evening.
The trade is in the frame. A louvered system carries more weight and needs posts and beams sized for it, the drainage running through the frame has to go somewhere, and any motorized control needs power at the post. Retrofitting louvers onto a structure built for open rafters is rarely straightforward.
When The Answer Is A Pavilion Instead
A solid-roof pavilion remains the right call where the space has to work in sustained weather or carry a ceiling fan, heaters and a finished ceiling.
Beyond those cases, a louvered pergola covers most of what homeowners want from year-round use without closing the sky off entirely.
How Is A Pergola Anchored To Hold Through A Wisconsin Winter?
Anchoring is where a pergola either lasts or loosens, and it is entirely invisible once the structure is standing.
Dane County soil freezes deep enough that a post set on a shallow pad will lift. Footings go below the frost line, and the posts tie into them with galvanized standoff hardware that holds end grain off the concrete, because a post sitting in water at its base is a post rotting from the bottom up.
On an existing patio the work is more involved. The pavers get cored, an isolated footing goes in beneath the surface, and the field is reset around the post base so the patio still reads as one surface rather than as a repair.
Attaching to the house changes the problem again. A ledger and flashing detail have to keep water out of the wall, which is a different set of decisions than a freestanding structure needs and a common source of trouble when it is handled casually.
What Size Pergola Fits The Way A Family Uses The Space?
Size follows furniture, not the yard.
A dining table for eight with the chairs pulled out needs roughly sixteen by fourteen feet of covered area before anyone walks around it. A lounge grouping with a coffee table needs less depth and more width. An outdoor kitchen run changes the math again, because the working side of a counter needs clearance nobody counts until they are standing in it.
Our designers lay the furniture plan over the site plan first, then set post positions so nobody sits with a post in their sightline. That sequence matters, because posts placed to suit the framing and furniture arranged afterward is how a pergola ends up with one chair nobody ever uses.
Coverage is also not the same as footprint. On a fixed roof the shaded area moves with the sun, so a structure sized exactly to the furniture leaves half the table in full sun by late afternoon. Building in margin beyond the furniture plan is what makes the space work at the hour it actually gets used.
Related: Landscape Design That Transforms How You Live Outdoors in Verona, WI
Which Pergola Materials Hold Up In Verona, WI?
Our team builds in timber frame, dimensional wood, powder-coated metal and composite, and each behaves differently through a freeze-thaw cycle.
Heavy timber moves the least and carries the longest spans, which matters if you want fewer posts and a clearer view out from under the structure.
Powder-coated aluminum holds a slimmer profile and asks for no refinishing, and it is the material louvered systems are built in. The trade is a different visual character against the house, which reads as contemporary rather than rustic.
Composite skips the sanding and staining cycle that painted wood wants every few years. That cycle is the part homeowners underestimate, because it returns every few summers for the life of the structure rather than arriving once.
Do You Need A Permit For A Pergola In Verona?
Most freestanding pergolas in this area need a zoning review and often a building permit.
The thresholds turn on square footage, height and how close the structure sits to a property line or easement, which means two identical pergolas on two different lots can face different requirements. Attached structures are reviewed as an addition in many jurisdictions.
Our team pulls the permit as part of the project so the setback question gets answered before a footing is dug. Finding out about a setback after the concrete is in is the expensive version of that conversation.
If your property sits under an architectural committee, that approval runs on its own timeline and we plan around it. Those committees often meet monthly, which can add more calendar time to a project than the municipal permit does.
How Does A Pergola Connect To The Patio Underneath It?
A pergola and the surface under it are one project, even when they get built in two different seasons.
If the patio is going in at the same time, sleeves for the posts go in during the base work and conduit for lighting and a ceiling fan runs before a single paver is laid.
Retrofitting that conduit later means lifting and resetting pavers, and a reset area rarely matches the field around it perfectly. A louvered structure raises the stakes, since integrated lighting and any motorized control need power at the post.
Our team handles both scopes, which is why the landscape structures and hardscape crews sequence the two on one schedule rather than handing the site back and forth.
Planning A Pergola For Your Verona Backyard
If you are weighing a pergola for a patio you already have or a space still on paper, our team can walk the site, check the setbacks and show you what the shade will do at the hour you actually use the yard.
Reach out to Alt's Operation to start a pergola design for your property in Verona, WI.
In Summary
How long does a pergola installation take in Verona, WI?
A freestanding pergola on an existing patio typically runs one to two weeks on site once permits are in hand, with footings curing between the excavation and the framing. A pergola built alongside a new patio runs longer because the base work and the post sleeves go in first.
Can a pergola be added to a patio that is already finished?
Our crews core the paver field, pour isolated footings below the frost line and reset the surface around each post base. The one thing that gets harder after the fact is conduit for lighting or a fan, which is why we ask about electrical early.
Does a pergola footing have to go below the frost line in Wisconsin?
Soil in Dane County freezes deep enough that a shallow pad will heave and rack the frame over a few winters, so a permanent structure needs footings below the frost depth. Alt's Operation sets them there and isolates the post hardware above grade.
Related: Transforming Outdoor Spaces With Professional Landscape Design in Madison, WI
